


 Send Inquiry
3D Villa Elevation Service
Price 20 INR/ Square Feet
3D Villa Elevation Service Specification
- Design Type
- Modern / Contemporary
- Service Type
- 3D Villa Elevation Service
- Supported File Formats
- JPG, PNG, PDF, DWG, etc.
- Duration of Completion
- As per project size
- Application
- Villa Exterior Design, Residential Property Elevation
- Customization
- Yes, available
- Software Used
- AutoCAD, 3ds Max, SketchUp, Lumion, etc.
- Visualization Quality
- High Definition
- Service Mode
- Online & Offline
- Output Format
- 3D Rendered Images, Digital Files
3D Villa Elevation Service Trade Information
- Minimum Order Quantity
- 500 Square Feet
- Supply Ability
- 5000 Per Week
- Delivery Time
- 7 Days
About 3D Villa Elevation Service
Capitalise on this affordable, gilt-edged 3D Villa Elevation Service designed for those seeking a spectacular modern or contemporary look for their villa exterior. Offered by a trusted service provider in India, our gilt-edged solution empowers you to achieve lofty architectural standards with high-definition 3D rendered images and digital files. Customization is available to guarantee your vision shines through each project, with completion timelines tailored per project size. Our expertise utilises premium software like AutoCAD, 3ds Max, SketchUp, and Lumion. Supported formats include JPG, PNG, PDF, DWG, ensuring seamless integration and convenience.
Special Features: Modern Design and Surface Application
Our 3D Villa Elevation Service is tailored for residential property elevation and villa exterior design. Capitalise on extra features like bespoke customization and advanced visualization, delivering spectacular results for the entire application surface. From sleek facades to expansive exteriors, our service meets contemporary tastes and preferences, turning your villa into a standout masterpiece. High-definition renders bring every detail to life, ensuring your vision is distinctly realised.
Payment Terms, Export Markets & Supply Ability
All goods and digital files are delivered with secure shipping and prompt completion, shipped directly to the specified location. Flexible payment terms assure affordability and ease of ordering. Our main export markets include India and overseas clients looking for exclusive villa elevation solutions. We maintain a lofty supply ability, catering to varying project sizes with swift response and expert support, guaranteeing spectacular results for every shipped good.
FAQ's of 3D Villa Elevation Service:
Q: How does the customization process work for 3D Villa Elevation?
A: Clients can share their requirements or preferences, and our team formulates tailored designs using advanced software. Amendments are allowed at various stages until the final 3D render is aligned with your vision.Q: What is included in the delivered 3D Villa Elevation package?
A: The package contains high-definition 3D rendered images and digital files in formats such as JPG, PNG, PDF, and DWG, suitable for exterior design applications.Q: When can I expect completion of my elevation project?
A: Completion duration depends on the project size and complexity. Timelines are discussed during the initial consultation and are strictly adhered to for client satisfaction.Q: Where can the 3D Villa Elevation files be used?
A: The digital files and images can be applied to villa exteriors, design presentations, and architectural planning for residential properties.Q: What software is utilised for creating these designs?
A: We use industry-leading programs including AutoCAD, 3ds Max, SketchUp, Lumion, and others to produce high-definition and gilt-edged renders.Q: How does using this service benefit villa owners?
A: Owners capitalise on bespoke, modern/contemporary designs, improved market value, and a spectacular visual impact with every high-quality, customized elevation.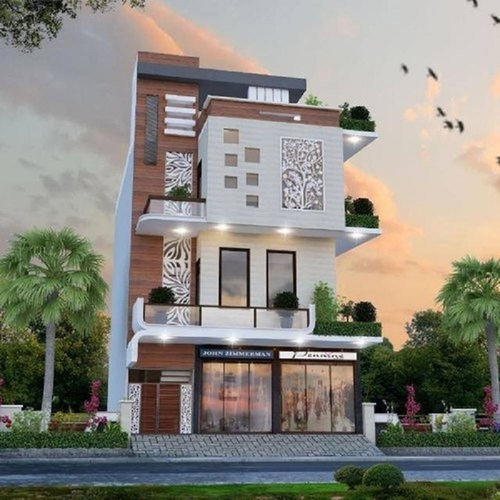
Tell us about your requirement

Price:
Quantity
Select Unit
- 50
- 100
- 200
- 250
- 500
- 1000+
Additional detail
Mobile number
Email

More Products in Commercial Service Category

Dreamz Decor
GST : 29ANGPM6531M1ZH

Mr. Bilal
(Proprietor)
Mobile : 08071724951

 Send Inquiry
Quick Link

Developed and Managed by Infocom Network Private Limited.
