


 Send Inquiry
3D Apartment Building Elevation Service
Price 20 INR/ Square Feet
3D Apartment Building Elevation Service Specification
- Supported File Formats
- JPG, PNG, PDF, DWG, 3DS Max
- Design Type
- Modern/Contemporary
- Consultancy Provided
- Yes, includes design consultancy
- Project Render Quality
- Photorealistic
- Location Serviced
- Pan India / International on request
- Service Mode
- Online/Offline
- Project Duration
- As per project size
- Application Area
- Apartment / Residential Buildings
- Turnaround Time
- 7-15 days
- Revision Support
- Yes, as per agreement
- Customization
- Fully customizable as per client specifications
- Area Coverage
- Full exterior elevation, facade detailing
- Service Type
- 3D Apartment Building Elevation Service
- Software Used
- Autodesk 3ds Max, V-Ray, SketchUp, Lumion
- Output Resolution
- 4K UHD available
- Client Approval Stages
- Concept, Draft, Final Render
3D Apartment Building Elevation Service Trade Information
- Minimum Order Quantity
- 500 Square Feet
- Supply Ability
- 5000 Per Week
- Delivery Time
- 7 Days
About 3D Apartment Building Elevation Service
Our 3D Apartment Building Elevation Service is a praiseworthy solution for modern and contemporary residential structures. Utilizing valorous, gilt-edged technology like Autodesk 3ds Max, V-Ray, SketchUp, and Lumion, we deliver photorealistic exterior facades at a special rate. Clients benefit from full customization, featured design consultancy, and 4K UHD output resolution. Revision support is granted as per agreement, ensuring all requirements are met. Supported file formats include JPG, PNG, PDF, DWG, 3DS Max. With pan-India reach and international servicing upon request, we offer a truly customizable and client-centric experience.
Competitive Advantages & Application Surface
Our 3D Apartment Building Elevation Service is designed for easy integration into apartment and residential projects. It can be used for complete exterior and facade detailing. The customization capability ensures your building stands out with a featured, gilt-edged appearance. The service's direction of use includes online or offline modes, streamlining your project workflow and offering a competitive advantage by delivering high-caliber photorealistic renders for marketing, planning, or approval needs.
Domestic Market, Policy, & Certifications
We proudly serve the main domestic markets across India with quick dispatch and reliable goods transport options for project deliverables. Clients receive estimates ahead of service, enabling smooth planning. Sample policy includes provision of concept previews prior to full render, and our certification-rich team guarantees praiseworthy results. Our process ensures timely project completion and adherence to industry standards, making us a favored partner for apartment building elevation solutions.
FAQ's of 3D Apartment Building Elevation Service:
Q: How does the customization process work for the 3D Apartment Building Elevation Service?
A: Clients provide their specifications and preferences, which are incorporated throughout concept, draft, and final render stages. Full customization is offered, ensuring the design meets your exact requirements.Q: What are the supported file formats for project renders?
A: We provide photorealistic renders in JPG, PNG, PDF, DWG, and 3DS Max formats, accommodating a range of professional and presentation needs.Q: When will I receive the final render?
A: The turnaround time ranges from 7-15 days after agreement, subject to project size and client approvals at each stage.Q: Where is the service available?
A: The service is available pan India and can be provided internationally upon request.Q: What types of buildings can benefit from this service?
A: The service is best suited for apartment and residential buildings, delivering modern or contemporary elevations with full facade detailing.Q: How is the quality of render ensured?
A: We use advanced software like Autodesk 3ds Max, V-Ray, SketchUp, and Lumion for photorealistic output, with 4K UHD resolution, supported by experienced professionals and revision support.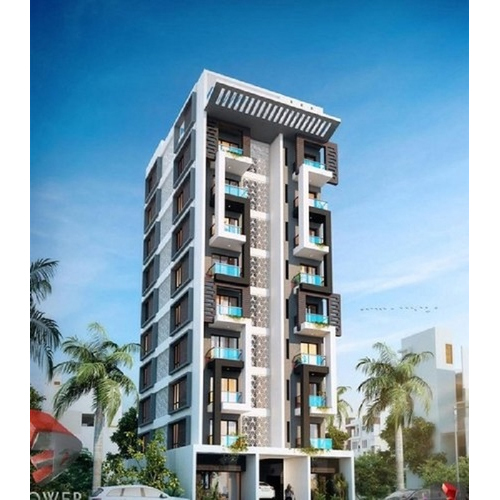
Tell us about your requirement

Price:
Quantity
Select Unit
- 50
- 100
- 200
- 250
- 500
- 1000+
Additional detail
Mobile number
Email

More Products in Commercial Service Category

Dreamz Decor
GST : 29ANGPM6531M1ZH

Mr. Bilal
(Proprietor)
Mobile : 08071724951

 Send Inquiry
Quick Link

Developed and Managed by Infocom Network Private Limited.
