


 Send Inquiry
3D Building Elevation Service
Price 15 INR/ Square Feet
3D Building Elevation Service Specification
- Client Review
- 3D walkthrough and interactive preview support
- Consultation
- Free initial consultation
- Customisation
- Available
- Service Mode
- Offline/Online
- Quality Assurance
- High Resolution Detailing
- Software Used
- AutoCAD, 3ds Max, SketchUp, V-Ray
- Compatible Formats
- Delivered in JPEG, PDF, DWG, or as requested
- Material Visualization
- 3D Rendering
- Duration
- Project Based / As per Requirement
- Corrections Provided
- Up to 3 design revisions included
- Service Type
- 3D Building Elevation Service
- Sustainability Options
- Green building and eco-friendly material visualisation possible
- Application
- Residential and Commercial Building Design
- Location
- Pan India / As per client request
- Design Type
- Modern Elevation
- Style
- Contemporary / As per client needs
- Output Size
- Scalable to any print or digital requirement
3D Building Elevation Service Trade Information
- Minimum Order Quantity
- 500 Square Feet
- Supply Ability
- 5000 Per Week
- Delivery Time
- 7 Days
About 3D Building Elevation Service
Find distinguished savings with our crackerjack 3D Building Elevation Service, tailored for valiant visions. Experience ephemeral beauty rendered in high-resolution detailing, delivered in your choice of JPEG, PDF, DWG, or custom formats. Benefit from quality assurance at every step-up to three design corrections and a complimentary consultation. Our interactive walkthroughs let clients review every nuance, while scalable outputs fit both print and digital needs. Using AutoCAD, 3ds Max, SketchUp, and V-Ray, we visualize sustainable and contemporary elevations for homes or commercial spaces. Customization and eco-friendly options are available across India, online or offline.
Enhancing Structures with Modern 3D Elevation
Our 3D Building Elevation Service is applied to residential and commercial projects across India. Crafted for contemporary and bespoke needs, it covers facades, entryways, and surface finishes. Primary advantages include high-resolution detailing, compatibility across formats, and interactive previews. The service stands distinguished for quality assurance, eco-friendly material visualisation, and crackerjack customization-ensuring your structure receives valiant design and sustainable impact at every stage.
Supply Ability, Certifications & Domestic Reach
We dispatch proposals swiftly for each project, ensuring prompt communication. Our supply ability adapts robustly to project requirements, with express shipping or digital delivery available as per client request. All services conform to industry certifications and quality standards. With a main domestic market spanning Pan India, we guarantee the proposal amount aligns with your budget scope and timeline, delivering 3D elevations that are both reliable and flexible.
FAQ's of 3D Building Elevation Service:
Q: How does the 3D Building Elevation Service benefit my residential or commercial project?
A: The service provides valiant visual detailing, enhanced customization, and eco-friendly material options, ensuring your project stands out with modern, distinguished elevation and sustainable design.Q: What is the process to request a 3D elevation with material visualization?
A: Simply contact us for a free initial consultation. After discussing your requirements, we proceed with design proposals, interactive previews, and up to three revisions, ensuring full client satisfaction before dispatching final files.Q: Where can this service be applied, and is it available across India?
A: Our 3D Building Elevation Service is suitable for both residential and commercial buildings. We offer service pan India and adapt to online or offline modes as per client request.Q: When will I receive my final 3D elevation design?
A: Delivery timelines are project-based and agreed upon during the proposal. With express shipping and digital options, we ensure prompt dispatch upon final approval.Q: What compatible formats are available for the final deliverables?
A: We provide industry-standard formats such as JPEG, PDF, DWG, or any requested format, ensuring compatibility with print or digital applications.Q: How many design corrections or revisions are included?
A: Up to three design revisions are included, enabling you to fine-tune the elevation for optimal results and distinguished appeal.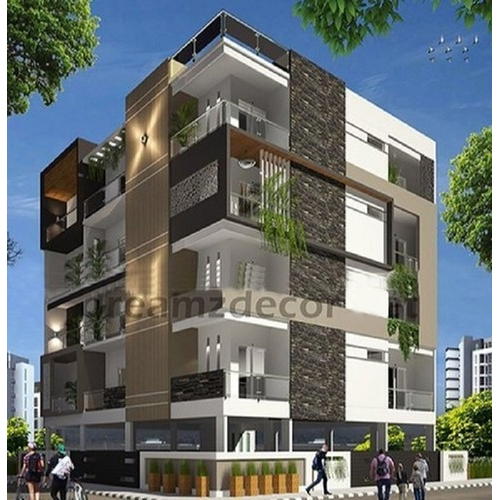
Tell us about your requirement

Price:
Quantity
Select Unit
- 50
- 100
- 200
- 250
- 500
- 1000+
Additional detail
Mobile number
Email

More Products in Commercial Service Category

Dreamz Decor
GST : 29ANGPM6531M1ZH

Mr. Bilal
(Proprietor)
Mobile : 08071724951

 Send Inquiry
Quick Link

Developed and Managed by Infocom Network Private Limited.
