


 Send Inquiry
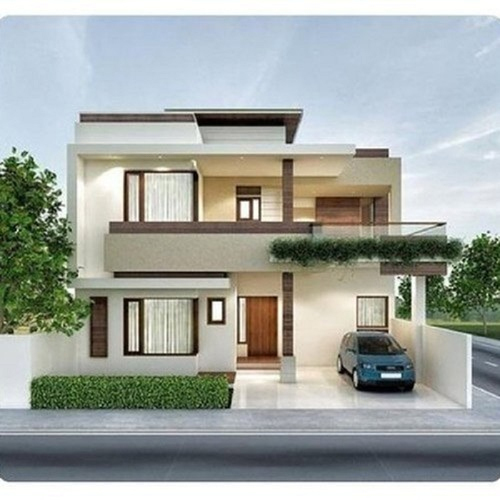
3D Residential Building Designing Service
Price 15 INR/ Square Feet
3D Residential Building Designing Service Specification
- Built Type
- Modular
- Service Type
- 3D Residential Building Designing Service
- Software Used
- AutoCAD, Revit, 3ds Max
- Supervision at Site
- Available at extra cost
- Project Duration
- As per design complexity
- Consultation Charges
- Applicable
- Drawing Deliverables
- 3D Views, Floor Plans, Elevations
- Service Location
- All Over India
- Service Mode
- Offline
- Design Revision
- Up to 3 revisions included
- Design Customization
- Available
- File Format Provided
- PDF, JPEG, DWG
- Material Specification Included
- Upon request
- Payment Mode
- Online/Offline
- Suitable For
- Villas, Apartments, Individual Houses
3D Residential Building Designing Service Trade Information
- Minimum Order Quantity
- 500 Square Feet
- Delivery Time
- 7 Days
About 3D Residential Building Designing Service
Jump on our 3D Residential Building Designing Service and experience the paragon of architectural excellence at an unbeatable price! Our superb designers utilize advanced software-AutoCAD, Revit, and 3ds Max-to craft splendid designs tailored for villas, apartments, and individual houses across India. With flexible customization, up to 3 design revisions, and deliverables in PDF, JPEG, and DWG formats, your vision is just a step away from reality. Enjoy special rates, optional site supervision, and comprehensive material specifications upon request. Secure online or offline payment options available for your convenience.
Remarkable 3D Building Design Service - Features At a Glance
Our 3D Residential Building Designing Service stands as a splendid solution for modular constructions like villas, apartments, and individual houses. Utilizing industry-leading machines and software-AutoCAD, Revit, and 3ds Max-we deliver personalized design options. Features include detailed 3D views, floor plans, and elevations, ensuring clarity throughout the process. Special capabilities such as up to 3 design revisions and optional material specifications further elevate your project experience.
Payment Terms and Rapid Dispatch for Peace of Mind
Experience swift and secure transactions with flexible payment modes-online or offline-to suit your preference. Our unbeatable supply ability covers all corners of India, ensuring quick dispatch and prompt arrival of your design deliverables. Delivery timelines are tailored to your project's complexity, with designs being dispatched as soon as they are ready. You'll receive timely updates throughout for a smooth, stress-free journey from start to finish.
FAQ's of 3D Residential Building Designing Service:
Q: How do I begin the process for a 3D Residential Building Design service?
A: Simply contact us for an initial consultation. Our design team will discuss your requirements, project scope, and provide guidance on the next steps, including document submission and customization options.Q: What software is used for creating the residential building designs?
A: We employ advanced tools such as AutoCAD, Revit, and 3ds Max to prepare high-quality, accurate, and visually appealing 3D designs for your residential project.Q: When should I expect to receive my design deliverables after placing an order?
A: Design delivery times are based on project complexity but typically follow a quick dispatch schedule. We will confirm the estimated arrival of your designs once you finalize the project specifications.Q: Where is the 3D residential designing service available?
A: Our service is available all over India, accommodating clients from various cities and regions through offline consultations and digital deliverables.Q: What formats will my finalized designs be provided in?
A: You will receive the completed 3D views, floor plans, and elevations in PDF, JPEG, and DWG file formats. Additional material specifications can be included upon request.Q: How many design revisions are included, and can I request supervision at my site?
A: Clients are entitled to up to three design revisions as part of the service. On-site supervision is also available, but at an additional cost.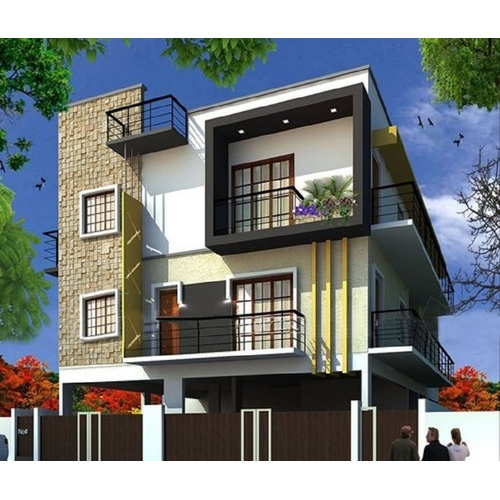
Tell us about your requirement

Price:
Quantity
Select Unit
- 50
- 100
- 200
- 250
- 500
- 1000+
Additional detail
Mobile number
Email

More Products in Architectural Services Category

Dreamz Decor
GST : 29ANGPM6531M1ZH

Mr. Bilal
(Proprietor)
Mobile : 08071724951

 Send Inquiry
Quick Link

Developed and Managed by Infocom Network Private Limited.
