


 Send Inquiry
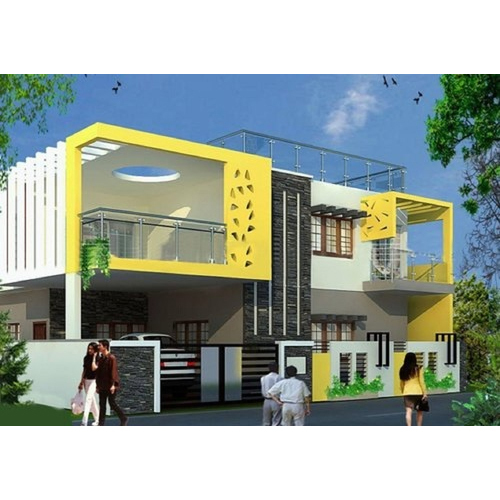
3D Exterior Designing Service
Price 15 INR/ Square Feet
3D Exterior Designing Service Specification
- Customization
- Yes, as per client requirements
- Consultation
- Free initial consultation
- Turnaround Time
- Typically within 7-10 working days
- Software Used
- AutoCAD, SketchUp, 3Ds Max, V-Ray
- Service Type
- 3D Exterior Designing Service
- Applicable For
- Residential & Commercial Buildings
- Service Mode
- Online & Offline
- Cost
- Varies as per project size and complexity
- Project Delivery Format
- High Resolution Rendered Images / Walkthrough Videos
- Revision Policy
- Multiple revisions allowed until approval
- Expertise
- Experienced Architectural Designers
- Design Style
- Modern / Contemporary
- Output Quality
- Photorealistic & Detailed Visuals
3D Exterior Designing Service Trade Information
- Minimum Order Quantity
- 500 Square Feet
- Delivery Time
- 7 Days
About 3D Exterior Designing Service
Add to Cart the crowning 3D Exterior Designing Service, a top-notch solution for modern and contemporary residential and commercial buildings. Hot-selling across India, our services have garnered favorable reviews for delivering terrific, photorealistic visuals using AutoCAD, SketchUp, 3Ds Max, and V-Ray. Service is available both online and offline with customized designs tailored to your needs. Multiple revisions are permitted, ensuring approval. Experienced architectural designers drive the process, with high-resolution rendered images or walkthrough videos delivered within 7-10 working days. Free consultation included; pricing varies based on project details.
3D Exterior Designing for Commercial Excellence
Bring a modern edge to your business facade with our 3D Exterior Designing Service. Emphasizing durable material features and stunning, high-resolution visuals, this offering is perfect for commercial complexes, office buildings, and retail spaces. Special features like walkthrough renderings and customizable concepts enhance project presentation and client engagement. Designed to boost architectural appeal and brand perception, our photorealistic outputs ensure your property stands out in any commercial context.
Packaging Details & Export Market Insights
Our packaging for 3D Exterior Designing Service includes stock ready digital files, proposal amount details, and clear project valuation. Main export markets range from the Middle East to Europe, meeting global standards with photorealistic visuals and comprehensive walkthroughs. Projects are dispatched from India, with FOB port arrangements for seamless delivery. Packaging guarantees security, transparency, and accessibility, tailored to suit international clients' requirements and expectations.
FAQ's of 3D Exterior Designing Service:
Q: How does the 3D Exterior Designing Service process work?
A: The process begins with a free initial consultation, followed by project analysis, concept development, and material selection. Designs are created using advanced software, with multiple revisions allowed, and delivered as high-resolution images or walkthrough videos.Q: What software tools are used in your 3D Exterior Designing Service?
A: We utilize AutoCAD, SketchUp, 3Ds Max, and V-Ray to generate top-notch photorealistic visuals for both residential and commercial exteriors, ensuring accurate and appealing output.Q: When can I expect to receive my project visuals?
A: Typically, the turnaround time for high-resolution rendered images or walkthrough videos is within 7-10 working days, depending on project size and complexity.Q: Where are the services provided and exported from?
A: Our services are available online and offline across India and exported digitally to global markets, with projects dispatched from Indian FOB ports.Q: What makes your 3D exterior designs stand out for commercial use?
A: Our designs offer durable material features, special walkthrough renderings, and customization options, enhancing the architectural appeal and brand perception of commercial buildings.Q: How can clients benefit from your revision policy?
A: Clients receive multiple revisions on their designs until full approval, ensuring that every output aligns perfectly with their requirements and expectations.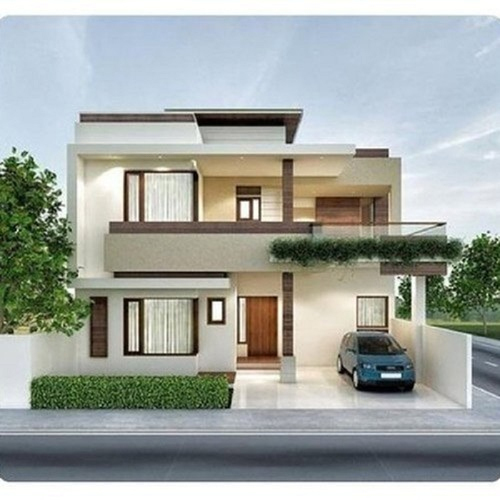
Tell us about your requirement

Price:
Quantity
Select Unit
- 50
- 100
- 200
- 250
- 500
- 1000+
Additional detail
Mobile number
Email

More Products in Architectural Services Category

Dreamz Decor
GST : 29ANGPM6531M1ZH

Mr. Bilal
(Proprietor)
Mobile : 08071724951

 Send Inquiry
Quick Link

Developed and Managed by Infocom Network Private Limited.
