


 Send Inquiry
3d Designer Interoir Services
3d Designer Interoir Services Specification
- Working Area Covered
- Pan India (customizable as per request)
- Client Approval
- Mandatory before final delivery
- Service Type
- 3D Designer Interior Services
- Duration
- Project dependent (typically 2-8 weeks)
- Site Visit
- Available on request
- Service Mode
- Offline/Online consultancy
- Concept Development
- Included (layout, material selection, lighting, etc.)
- Revision Policy
- Multiple design iterations allowed
- Customization
- Comprehensive, as per client needs
- Application
- Residential and Commercial Interior Design
- Support
- Post-design consultation available
- Delivery Format
- Digital images and walkthroughs
- 3D Rendering Quality
- High-definition, photo-realistic visuals
- Design Software Used
- AutoCAD, 3ds Max, SketchUp, V-Ray
- Budget Range
- Project based, variable pricing
3d Designer Interoir Services Trade Information
- Minimum Order Quantity
- 100 Square Feet
- Payment Terms
- Cash in Advance (CID)
- Supply Ability
- 5000 Per Month
- Delivery Time
- 2-5 Days
- Main Domestic Market
- All India
About 3d Designer Interoir Services
Jump on the opportunity to transform your space with our acclaimed 3D Designer Interior Services. Renowned for delivering exceptional, tailor-made interiors, we offer both residential and commercial design solutions across India. Buy online and benefit from expertise in high-definition, photo-realistic 3D renderings using Auto CAD, 3ds Max, Sketch Up, and V-Ray. With comprehensive customization, detailed concept development, and flexible offline/online consultancy, our team ensures each masterpiece reflects your unique style. Enjoy post-design support, multiple design revisions, and client-approved, extraordinary results within your preferred timeline.
Versatile Material Integration for Every Surface and Use
Our 3D Designer Interior Services showcase exceptional adaptability, employing quality materials suited to a variety of applications-be it flooring, wall finishes, ceilings, or specialized installations. Catering to both residential and commercial demands, every project is customized for its intended function, ensuring durability and visual harmony. The service's versatility shines in adapting to any surface or usage specification, making it ideal for revitalizing homes, offices, retail spaces, and more.
Secure Delivery and Professional Sampling Policies
Each 3D project is thoroughly processed, with digital images and walk through shipped to clients via secure channels. Order processing is seamless, and transport services for physical samples are available upon request. We offer sample policies to ensure client satisfaction before full-scale execution. Our services uphold industry certifications for quality and reliability, giving peace of mind with every order. Comprehensive documentation and support make your 3D design journey smooth from ordering to delivery.
FAQ's of 3d Designer Interior Services:
Q: How does the 3D Designer Interior Services process typically work?
A: Our process starts with a consultation-either online or offline-where we discuss your requirements and preferences. After site assessment (if required), our team develops design concepts, material selection, and layout plans using advanced software. We create high-definition visualizations for your review, allow for multiple revisions, and only proceed once you grant approval. Post-design support and consultations are provided for seamless implementation.Q: What applications can this service be used for?
A: Our 3D Designer Interior Services are suited for residential spaces like homes and apartments, as well as commercial environments such as offices, retail stores, and hospitality locations. The versatility and customization of our designs make them adaptable to virtually any surface or purpose, including renovations and new builds.Q: When and how do I receive my 3D design outputs?
A: Once your project is finalized and client approval is given, you receive your digital deliverables-high-definition images and walkthroughs-via secure digital delivery. Physical samples or on-site visits can be arranged and are shipped as per our service policy.Q: Where are your services available?
A: We operate pan India, offering both online and offline design consultancy. Our team can cover projects anywhere in the country, and site visits are available upon request, ensuring personalized service regardless of location.Q: What are the benefits of using advanced 3D design software for interior services?
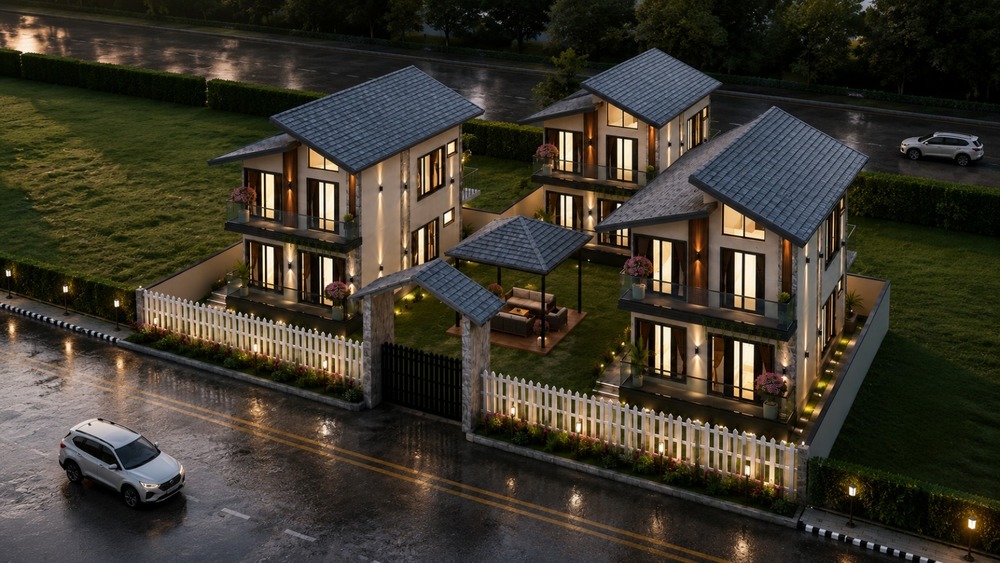
A: Utilizing tools like Auto CAD, 3ds Max, Sketch Up, and V-Ray allows us to create extraordinarily realistic renderings. This enables you to visualize your future space with clarity, make informed choices about materials and layouts, and ensure your expectations are met before implementation begins.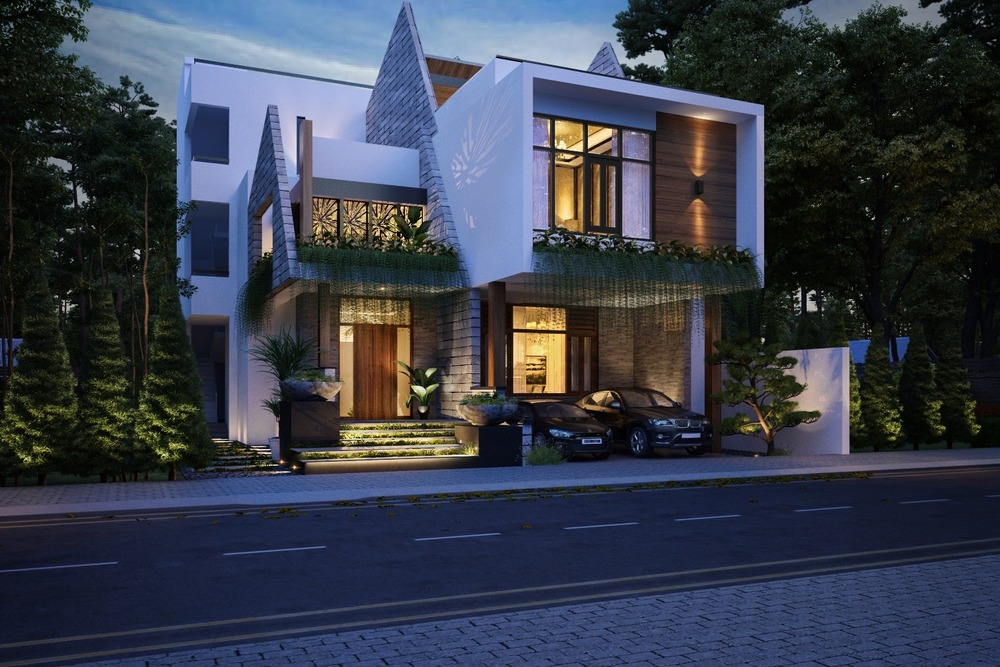
Tell us about your requirement

Price:
Quantity
Select Unit
- 50
- 100
- 200
- 250
- 500
- 1000+
Additional detail
Mobile number
Email


Dreamz Decor
GST : 29ANGPM6531M1ZH

Mr. Bilal
(Proprietor)
Mobile : 08071724951

 Send Inquiry
Quick Link

Developed and Managed by Infocom Network Private Limited.
