


 Send Inquiry
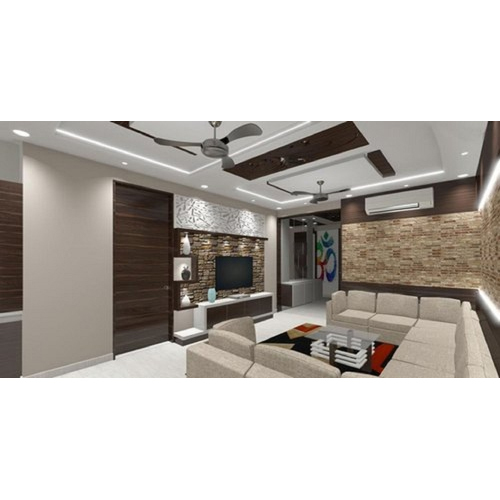
3D Office Interior Designing Service
Price 4000 INR/ Unit
MOQ : 1 Unit
3D Office Interior Designing Service Specification
- Service Type
- 3D Office Interior Designing
- Application
- Office Interior
- Project Size Handling
- Small Office, Medium Office, Large Corporate Spaces
- Client Presentation
- 3D Renders & Walkthroughs
- Space Planning
- Yes
- 3D Visualization
- Included
- Service Mode
- Offline
- Customization Level
- High - Tailored Solutions
- Service Duration
- Project-Based / As per Requirement
- Execution Support
- Optional
- Lighting Consultation
- Yes
- Concept Development
- Yes, with Mood Boards
- Material Used
- Wood, Laminate, Glass, Metal
- Furniture Customization
- Yes
- Budget Flexibility
- Design Solutions as per Budget
- Design Type
- Modern/Contemporary Styles
- Workstation Designing
- Yes
- Software Used
- AutoCAD, 3ds Max, SketchUp, Revit
- Ergonomics Consideration
- Yes
- Color Theme
- Customizable as per Client Requirement
- Location Type
- Commercial
- Sustainability Consultation
- Available on Demand
- Site Visit Included
- Yes, Within Service Area
3D Office Interior Designing Service Trade Information
- Minimum Order Quantity
- 1 Unit
- Supply Ability
- 500 Units Per Month
- Delivery Time
- 7 Days
About 3D Office Interior Designing Service
Spotlight your workspace with our New Release: 3D Office Interior Designing Service, a splendiferous blend of artistry and innovation! Experience inestimable value as our flawless team caters to small offices up to large corporate spaces, all with instant savings. We meticulously develop concepts with mood boards, ensuring ergonomic and sustainable solutions. Using AutoCAD, 3ds Max, SketchUp, and Revit, we present immersive 3D renders and walkthroughs. Highly customizable and budget-flexible, our services include site visits, premium material selection, custom furniture, lighting, and space planning across commercial locations in India.
Versatile 3D Office Interior Design for Commercial Excellence
Elevate every commercial space-be it small offices, medium workplaces, or sprawling corporate headquarters-through our 3D Office Interior Designing Service. The application surface covers a spectrum from workstations to executive lounges, utilizing wood, laminate, glass, and metal. Unlock the advantage of detailed planning, modern-contemporary design, and ergonomic solutions, delivering a workspace that inspires productivity and creativity. Customizable color themes, tailored furniture, and sustainability options make this service beneficial for any commercial interior project.
Seamless Service Delivery & Supply Assurance
Experience swift project commencement with defined delivery timelines based on the proposal amount. As soon as the agreement is confirmed, our team starts dispatching required resources and materials, ensuring secure packaging throughout the process. Sample policies are flexible, allowing clients to preview material quality and design concepts before finalization. With robust supply ability across commercial sites in India, our service guarantees dependable project execution, adhering to clients' unique schedule and site requirements.
FAQ's of 3D Office Interior Designing Service:
Q: How does your 3D Office Interior Designing process work for different office sizes?
A: Our process begins with understanding your needs and project scope, whether for a small office, medium workplace, or large corporate space. We tailor each design solution, using software like AutoCAD, 3ds Max, and Revit, to deliver 3D renders and walkthroughs that match your specific requirements and space constraints.Q: What key benefits can clients expect from your 3D office interior design service?
A: Clients receive flawless, splendiferous designs tailored to their budget and brand identity. The service includes ergonomic planning, sustainability consultation, custom furniture, and lighting solutions, ensuring maximum workplace comfort, enhanced productivity, and lasting value for commercial environments.Q: When can I expect my project to be delivered after approval?
A: Delivery timelines are project-based and established according to the proposal amount and project size. Once the agreement is confirmed, our team initiates resource dispatching and keeps you updated on each phase, aiming for efficient and timely completion.Q: Where do you offer your 3D Office Interior Designing services?
A: Our comprehensive service is available across commercial locations within India. Site visits are included within the service area to ensure accuracy and alignment with your space requirements.Q: What is included in your 3D presentation and client walkthroughs?
A: We provide high-quality 3D renders and virtual walkthroughs, crafted using leading design software. These presentations help you visualize the final outcome, showcase material choices, layout, and ambiance, enabling you to make informed decisions before execution.Q: How customizable are your design solutions?
A: Our service offers a high level of customization, from color themes and furniture to space planning and material selections. Each design is tailored to reflect your company's image while optimizing space efficiency and comfort.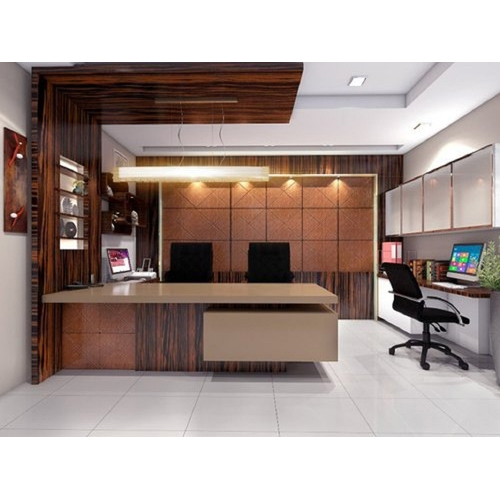
Tell us about your requirement

Price:
Quantity
Select Unit
- 50
- 100
- 200
- 250
- 500
- 1000+
Additional detail
Mobile number
Email

More Products in Interior Designer Services Category

Dreamz Decor
GST : 29ANGPM6531M1ZH

Mr. Bilal
(Proprietor)
Mobile : 08071724951

 Send Inquiry
Quick Link

Developed and Managed by Infocom Network Private Limited.
